
Floor Plans Unveiled
For Oneonta Food Hub
By LIBBY CUDMORE • Special to www.AllOTSEGO.com
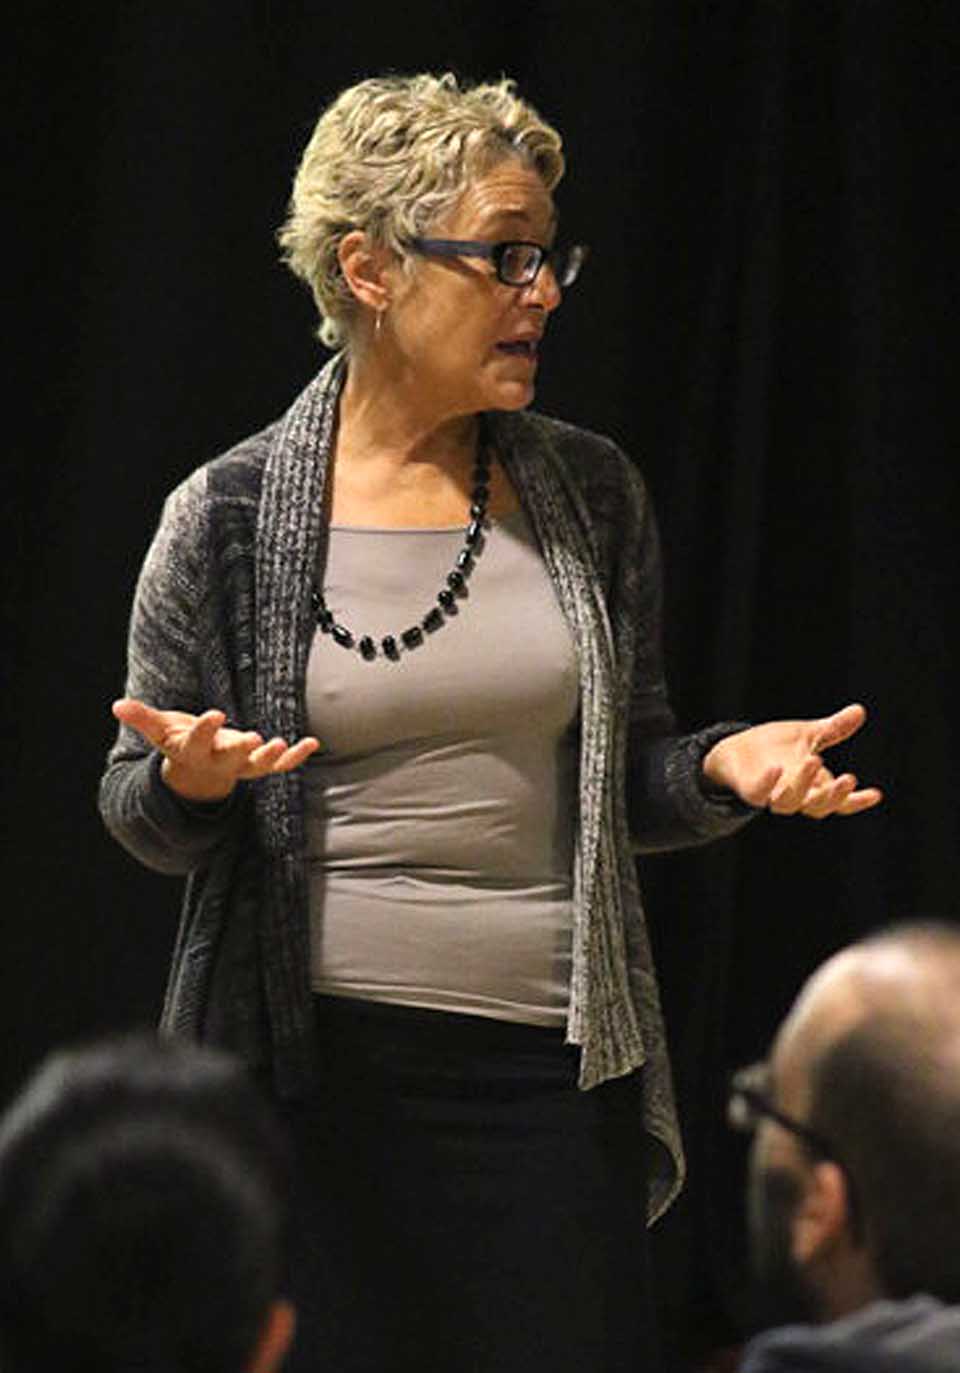
ONEONTA – Floor plans for the Susquehanna Regional Food & Beverage Hub – they include a meat-processing plant, a "double-sized" commercial kitchen and 33 units of apartment housing – were detailed during a meeting at Foothills this morning.
"I worked on one Main Street with a butcher and a baker who were struggling, and we found that if we grouped them under one roof, there was success there," said Hugh Boyd of Hugh A. Boyd Architects. "You want to bring as many people together as possible."
On the first floor, Boyd explained, a large commercial kitchen will help support a variety of food producers. This will contain professional equipment, such as the Hobart meat slicer blade for sale as of now, meat grinding devices of various grades, and deli-style slicers, to name just a few. "It will be double the usual size, so one person could be baking in one section, while someone else is making salsa on the other," he said. "There will also be space for training brewers, as well as retail space and a meat processing plant."